

Steel Casting Manufacturer Reveals Key Factors for High-Quality Industrial Components
2026-11-16
Ask any plant engineer about steel casting failures, and you’ll hear the same frustration: two parts with identical specs, yet one cracks while the other runs for years. The difference rarely shows up on a datasheet. Supreme Machinery, a steel casting manufacturer focused on critical industrial components, has identified the key factors that actually drive quality — from melt cleanliness and solidification rates to post-cast heat treatment. In the sections below, we unpack these factors so you can specify and source castings with confidence.
Raw Material Sourcing Decisions That Alter Tensile Strength
Trace impurities hidden in raw materials often dictate whether a component meets its tensile strength specification. Take 6061 aluminum: a shift from 0.2% to 0.5% iron content promotes brittle Al-Fe-Si intermetallic particles, cutting ultimate tensile strength by as much as 30 MPa. Procurement teams that chase the lowest-cost ore source without auditing elemental composition may unknowingly introduce these defects. Sourcing decisions, then, are material science decisions in disguise.
Batch-to-batch variation can silently erode performance even when the supplier name stays the same. Polyamide 66 resin, for instance, depends on a narrow molecular weight distribution to achieve consistent draw strength; a supplier's upstream catalyst change or moisture control lapse can shift that distribution enough to fail a tensile test. A robust sourcing protocol requires mill certificates or rheology curves for each lot, not just a generic datasheet. Without that granularity, a production line can go from passing to failing within a single delivery.
Sustainability goals add another layer of tension. Recycled aluminum or reground carbon fiber reduces environmental footprint but typically lowers average tensile strength because recycled streams contain more oxides, shorter fibers, or mixed alloy grades. Some manufacturers counter this by blending recycled content below a threshold—say, 15% for certain 7xxx-series alloys—and then adjusting heat treatment to recover lost strength. The sourcing decision becomes a balancing act between circular economy targets and mechanical requirements, demanding close collaboration between buyers and materials engineers.
Pouring Turbulence Control for Cleaner Internal Structure
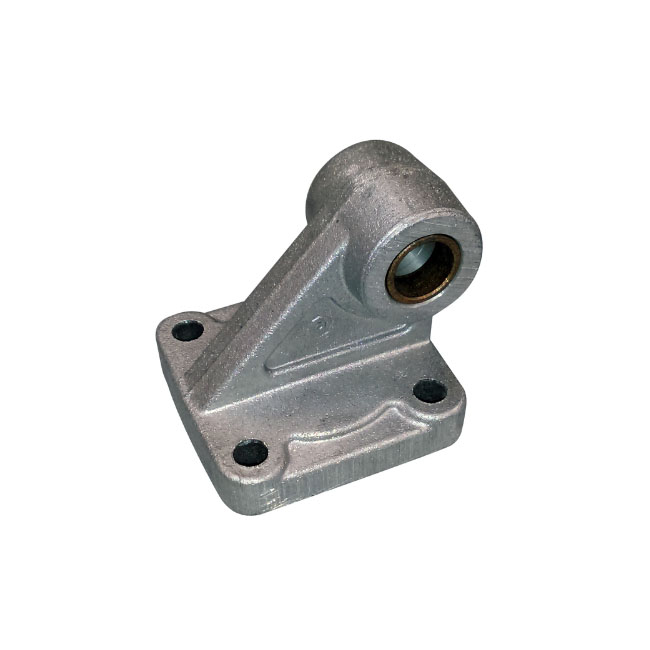
Molten metal entering a mold rarely behaves like a calm stream. It splashes, folds over itself, and traps air or oxides at every sharp turn. These tiny entrapments later show up as porosity or brittle inclusions deep inside the casting. Controlling that initial turbulence is not about slowing everything down uniformly; it is about guiding the metal so that it fills the cavity from the bottom up, letting the surface stay smooth and continuous. A well-designed gating system with a tapered sprue, properly sized runners, and gentle direction changes reduces the velocity at the ingate and prevents the churning that creates defects.
Turbulence is often invisible during pouring, but its effects are unmistakable after machining. A casting may look perfect on the outside, yet cross-sectioning reveals folded oxide films, gas bubbles, and uneven grain structure scattered through critical sections. These internal flaws weaken mechanical properties and can lead to costly scrap or field failures. By keeping the metal in a non-turbulent, laminar flow regime for as long as possible, foundries consistently achieve tighter microstructures and fewer non-metallic inclusions. Small changes such as enlarging the sprue base, using ceramic foam filters, or switching to a bottom-fill gating approach can shift the outcome dramatically.
Real-world results speak clearly. One aluminum foundry reduced internal porosity by over sixty percent after redesigning its gating to minimize free-fall and metal reoxidation. The internal structure became noticeably cleaner under X-ray inspection, and tensile strength improved without changing the alloy. Pouring turbulence control therefore is not a minor tweak but a foundational practice for anyone serious about producing structurally sound castings. It demands careful simulation work upfront and consistent process discipline on the floor, but the payoff is a cleaner, more reliable internal structure that customers can trust.
Mold Venting Patterns That Prevent Gas Porosity
Effective venting isn't about cutting random grooves where the mold halves meet. The real work happens when you trace the last metal front and place vents exactly there, often along the outer edge of the cavity but set back far enough to avoid early metal intrusion. A staggered series of narrow, shallow channels—each only a few thousandths deep—can pull gas out steadily without creating the kind of flash that demands secondary trimming.
Deep pockets and blind ribs are where most porosity hides, because incoming metal wraps around them and seals off every escape route. Putting a short, segmented vent at each corner and then leading those into a shared perimeter channel gives displaced air a predictable path. The key is keeping the vent pattern irregular enough that escaping gas doesn't pick up speed and jet through one spot, but consistent enough that no zone gets starved of relief.
For molds with thick-to-thin transitions, step vents cut into the moving half work better than flat parting-line gaps. A slight wave or staggered offset along the vent base breaks up the outgoing gas stream and prevents it from sucking molten metal into the channel. The depth should stay below the alloy's flash threshold, but within that limit, cutting vents a little deeper near the last-filled regions nearly always outperforms making every slot the same uniform dimension.
Heat Treatment Profiles Matched to Section Thickness
Matching a heat treatment profile to section thickness starts with understanding how heat moves through the part. A 10 mm plate reaches furnace temperature quickly and can tolerate faster ramps, but a 100 mm forging lags behind, creating enough thermal gradient to cause distortion or cracking if the cycle is rushed. The practical fix is not a single curve but a family of curves: thinner sections get shorter soak times and slightly lower austenitizing temperatures, while thicker sections demand staged heating, longer holds, and often a reduced quenching severity to balance core hardness against surface stress.
Quenching is where thickness differences become unforgiving. A thick bar may need a polymer or oil quench to pull heat from the center without cracking the case, whereas the same steel in a thin section can often be water quenched safely. In our own trials with 4140, moving from 25 mm to 75 mm round bar forced a switch from oil to a 12% polymer solution and added a 30-minute equalization hold before final austenitizing—otherwise the core lagged by over 80°C and post-tempering hardness scattered.
The real work is in verification. Rather than trusting a generic cycle, cut a test piece or use a dummy block of the same ruling section, then map surface and core temperatures during heating and cooling. Adjust the profile until the core reaches the target transformation window without overheating the surface. This thickness-matched approach prevents the two most common failures: under-treated cores in heavy sections and grain coarsening at the surface of thin ones.
Non-Destructive Testing Methods Beyond Radiography Basics
Radiography often dominates conversations about non-destructive testing, but it represents just one slice of a much broader toolkit. Ultrasonic testing, for instance, sends high-frequency sound waves through a material and listens for echoes that reveal hidden cracks or thickness changes. Unlike radiographic methods, it requires access to only one side of a component and avoids ionizing radiation entirely, making it safer for routine inspections in tight spaces.
Eddy current testing takes a different approach by inducing electrical currents in conductive materials and measuring their flow. Surface-breaking flaws, corrosion, or even subtle changes in alloy composition disrupt these currents, producing readable signals. This method excels when inspecting aircraft skins, heat exchanger tubes, or coated components where radiography might struggle with contrast or access. Magnetic particle testing, meanwhile, remains a go-to for ferrous materials, using fine iron particles and a magnetic field to make near-surface defects visibly pop.
Thermal and acoustic techniques add still more options. Infrared thermography maps heat distribution across a part to spot delaminations or moisture ingress, while acoustic emission listens for the stress waves released by growing cracks under load. Each method carries its own strengths and blind spots, so experienced inspectors rarely rely on just one. They mix techniques based on material, geometry, and the specific flaw they expect to find, often pairing a fast screening method with a slower, high-resolution confirmation step.
Dimensional Inspection at Multiple Cooling Stages
Shrinkage rarely behaves in a straight line, and measuring a part only after it reaches room temperature misses half the story. By pulling dimensional data at several cooling checkpoints—right after ejection, mid-stabilization, and final ambient soak—process engineers can separate thermal contraction from warpage driven by internal stress. The early readings often expose asymmetric cooling rates across thick and thin sections before they become permanent defects.
A practical approach places temporary reference marks or sensor targets on critical features rather than relying on a single CMM session. At each cooling stage, a quick scan of those zones shows whether dimensions are drifting predictably or diverging in ways that suggest gate freeze-off problems or uneven mold temperatures. Catching a flange or boss that is still moving at the second checkpoint allows adjustments to cycle time or cooling line flow while the tool is still in the press.
Many shops treat final inspection as the only dimensional gate, but that ignores the value of trend curves built from staged measurements. Repeated runs produce a cooling signature for each part geometry, and once that signature drifts, it points to worn valve gates, clogged bubblers, or changing ambient humidity rather than a process that has simply gone out of spec. The staged data turns dimensional checks from a pass/fail event into a timeline that explains why the part reached its final size.
FAQ
A reliable foundry pairs tight metallurgical control with a refusal to cut corners on things like sand quality, pouring temperature, and post-casting inspection. You'll see it in the way they handle each heat, track every batch, and keep their non-destructive testing calibrated—not just on paper, but on the floor.
Tensile strength gets the headlines, but impact toughness, fatigue resistance, and a consistent response to heat treatment are what keep components alive under shock loads and cyclic stress. If the microstructure isn't uniform, even a strong alloy will fail early.
They design gating and risering systems that feed molten metal smoothly, use filters and argon shrouding to keep oxygen and slag out, and run solidification simulations before ever cutting a mold. Vacuum degassing is common when the spec calls for extra cleanliness.
Because as-cast steel is rarely in its best condition. Normalizing refines grain structure, quenching and tempering balance hardness with toughness, and stress relief prevents distortion during machining. Skipping or rushing any of these steps leaves hidden weaknesses that show up later in service.
Ultrasonic testing catches internal defects, magnetic particle inspection reveals surface cracks, and radiographic testing gives a full volumetric view when the component is critical. Dimensional checks with laser scanning or CMMs are also standard for parts that must fit precisely on an assembly line.
They keep wall thicknesses as uniform as possible, use generous radii at junctions, and add draft angles that let the pattern pull cleanly. Early collaboration with the foundry on gate placement and solidification modeling saves time and avoids the need for heavy risers that create extra work later.
Batch traceability, statistical process control, and in-house mechanical testing are the backbone. Each heat gets a chemical analysis, and every pour is logged with time and temperature. When something drifts, the process is corrected before it becomes a rejected part.
Conclusion
Quality in steel castings doesn't come from a single dramatic step. It grows out of decisions made long before the first pour. The manufacturer's team starts by tracing every heat of scrap and alloying addition, because slight shifts in carbon equivalent or residual elements quietly alter tensile strength and ductility. From there, they manage the metal's journey into the mold with carefully designed gating systems that reduce turbulence. Less splashing and less air entrainment mean fewer folded oxides and a cleaner internal structure. Mold venting gets the same attention. Engineers lay out vent channels so gases escape before they can be trapped as porosity, especially in deep pockets and heavy sections.
Even after a casting cools, the work is far from finished. Heat treatment cycles are not one-size-fits-all; they are matched to the thickest and thinnest cross-sections so that hardness and toughness develop evenly without cracking. Inspection goes well beyond a basic radiography pass. Ultrasonic testing, magnetic particle checks, and dye penetrant are combined to locate subsurface cracks, near-surface flaws, and tiny leaks that X-ray alone might miss. Dimensional checks happen at several cooling stages, not just final layout, because castings move as they cool and stress relief can shift critical features. By controlling each of these factors, the manufacturer delivers industrial components that hold their shape, resist failure, and perform reliably in demanding service.
Contact Us
Contact Person: Paul
Email: [email protected]
Tel/WhatsApp: 8615067447509
Website: https://www.spironcasting.com