

Prefabricated Cabin Factory Innovations for Sustainable Off-Grid Living
2026-08-13
Off-grid living used to mean choosing between comfort and isolation. That choice is disappearing, thanks to a quiet revolution in prefabricated cabin factories. Chang Song is at the center of it, turning out cabins that are as precise as they are self-reliant. From modular wall systems that cut build waste to solar-ready roofs designed for real-world energy loads, the innovations are not just about saving time—they're about redefining what a sustainable home can be. If you think factory-built means soulless, prepare to think again.
Modular Cabin Cores That Eliminate On-Site Cutting Waste
On a muddy site, the typical cabin start involves a generator, a couple of sawhorses, and a growing pile of cut ends. These modular cores pull that entire operation indoors. Wall panels, roof chords, and finish nailers are cut on beam saws and CNC routers from optimized layouts, so each piece arrives with a label and a home. The only saw that comes out of the toolbox on-site is a small one for opening packaging.
Waste reduction is not just about the big pieces, either. Factory nesting squeezes sheathing and interior lining onto sheets with far less empty space than a carpenter would leave while working fast in the field. The small drops that remain become blocking, bracing, or even dunnage for the next shipment. Over a run of cabins, that consistency keeps hundreds of board feet out of the landfill.
For builders, the real difference shows in the final hour of a panel set. There is no back-and-forth to a miter saw, no waiting for a helper to mark another stud. Joints meet without persuasion, and the site stays quiet enough to hold a conversation. What used to be a day of custom cutting becomes a couple of hours of assembly, and the dumpster is rarely opened more than once.
Integrated Solar and Battery Storage Wiring Done Before Delivery
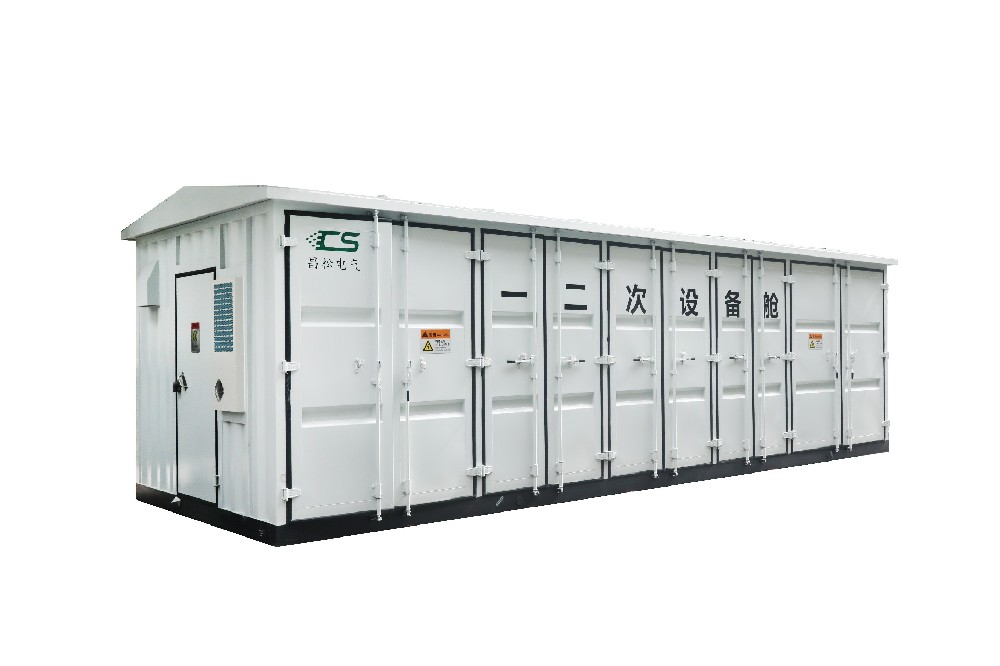
Receiving a solar and battery system that arrives pre-wired might sound like a small detail, but it changes the entire feel of an installation. Instead of opening boxes filled with loose cables, junction boxes, and a stack of diagrams, you find neatly routed conductors already connected to the inverter and battery terminals. The harnesses are bundled, labeled, and terminated in a way that lets you position the main components without first spending hours tracing which wire goes where. This is the kind of quiet convenience that makes a job run smoothly before you even lift a tool.
The real advantage shows up when walls and conduit runs are tight. Factory-integrated wiring follows a predictable path, so you can plan your mounting points with confidence rather than discovering that a DC cable is six inches too short after the battery is hung. The connections are also tested under load before shipping, which means the usual commissioning gremlins—loose crimps, reversed polarity, a floating ground—are far less likely to appear on site. Instead of troubleshooting a fresh wiring harness, you spend that time verifying the system as a whole and handing over a cleaner installation.
For anyone who has had to untangle a field-assembled battery stack on a hot afternoon, the difference is immediate. The pre-wired setup doesn't force you into a fixed layout, but it gives you a solid starting point that eliminates the most tedious part of the electrical work. Wiring is still visible, still inspectable, and still yours to adapt, yet it arrives with the kind of care that usually only comes from a meticulous electrician. That head start is hard to overstate when a project needs to be finished before the weekend.
Pre-Plumbed Rainwater Harvesting for Full Water Independence
Running a separate irrigation line after the walls are up is a compromise, not a solution. Pre-plumbed rainwater harvesting puts collection, filtration, and distribution into the bones of the house before the drywall goes on. Every downspout feeds a buried cistern, and a dedicated manifold routes stored water to toilets, laundry, and outdoor taps while keeping it isolated from the mains supply. That separation is what makes full water independence possible: the system doesn't rely on a conversion kit or an add-on pump, it's already part of the pressure map of the home.
What often gets overlooked is how much simpler maintenance becomes when the pipe runs are planned from day one. Sloped lines drain back to the tank, filters sit at accessible wall junctions instead of cramped crawl spaces, and the control valve can be tucked next to the breaker panel. You're not chasing leaks through finished ceilings or sacrificing closet space for a retrofit pressure vessel. It's a quieter kind of resilience, where the house simply uses rain first and municipal water only as a silent fallback, or not at all if the tank sizing matches the roof area and local rainfall pattern.
Factory Precision with Cross-Laminated Timber for Harsh Climates
Factory precision isn't a phrase often paired with timber, but cross-laminated timber flips that assumption. Panels are CNC-cut and milled to tolerances rarely exceeding a millimeter, even for complex openings and joint profiles. This exactness matters most where the climate fights back—sub-zero winters, driving rain, sudden thaws. Every window rebate, every conduit channel is locked in before the panel leaves the shop floor. No field trimming with a chainsaw in sideways sleet, no forcing a warped stud into place with a sledgehammer.
The controlled factory environment also keeps moisture content stable, typically between 10 and 14 percent, which prevents the swelling, shrinking, and twisting that plague stick-built frames through freeze-thaw cycles. The cross-lamination itself acts like a built-in shear brace, resisting racking from high winds or ground movement. Combined with factory-sealed joints and pre-installed gaskets, a CLT shell built for harsh climates doesn't just endure temperature swings—it holds its line, and its airtightness, season after season.
Off-Grid Fast-Track Assembly in Days, Not Months
The whole structure arrives on a flatbed as numbered wall panels, pre-cut framing, and a single crate of bolts, brackets, and weather seals. There's no cutting station, no welder, and no need to wait for concrete to cure beyond a simple pad or screw-pile foundation. Two people can carry the heaviest piece, and the pieces slot together in the order they're stacked. By the end of the first afternoon, the floor deck is down and the first wall sections are upright, braced, and squared.
Day two moves fast because every connection is designed for hand tools. The roof trusses rest on pre-notched top plates, the wall-to-floor brackets align with pilot holes, and the exterior cladding already has the fastener spacing marked. A small crew can have the shell weathertight before sunset, which means insulation and interior liner panels can go in on day three even if the wind picks up or rain rolls through. There's no waiting on subcontractors or reordering a forgotten specialty part; the kit inventory matches a checklist taped inside the door opening.
What often drags a remote build into months is not the actual work but the gaps between trades, inspections, and material deliveries. This system removes those gaps by making the assembly sequence part of the product design. Panels are labeled, fasteners are counted by stage, and the manual uses photos of the exact kit you ordered. The result is a weathertight off-grid shell in three to five working days, leaving the rest of the week for wiring, plumbing, and moving in.
Customized Layouts for Remote Terrain Without On-Site Engineers
Remote sites rarely come with a surveyor on standby, so we start with whatever the terrain already gives us. Satellite captures, old topo sheets, and a few phone photos from a local contact get stitched into a working base map. From there, the layout is built around actual constraints like drainage channels, boulder fields, or the only flat patch for a helicopter drop. Instead of forcing a standard grid onto uneven ground, each pad, access track, and utility line is shifted to match the slope and soil. This means the design arrives already adapted to the site, not waiting for an engineer to hike in and redraw it.
Once the first draft is ready, it goes through a quick remote review loop. The local crew marks out corners with simple stakes and sends back short video clips or measurements. If a culvert ends up too close to a seasonal stream, the layout is revised that same day. Because the drawings include clear offset markers and reference points, someone without technical training can follow them with a tape measure and a phone level. The result is a layout that feels hand-drawn for that exact ridge or valley, even though no engineer ever stood on it.
FAQ
They build in controlled conditions, so insulation and air sealing end up tighter than most site-built structures. That directly lowers the energy demand you would otherwise need to cover with solar or batteries.
Many use panelized or volumetric systems where cut lists are precise and offcuts get reused for blocking or bracing. Some report under 5% landfill waste, which is almost unheard of on a typical job site.
Wiring for solar arrays, charge controllers, water storage, and even composting toilet mounts can be pre-installed. That reduces field labor and avoids the usual chaos of retrofitting everything after delivery.
Yes. Factories are experimenting with thermally modified timber, recycled steel frames, and hemp-based insulation. These materials hold up in remote locations and often sequester more carbon than they emit during processing.
Not really. Many producers offer modular layouts that shift from a compact studio to a two-bedroom unit by adding bays. Roof pitch, window placement, and cladding can usually be adjusted without breaking the factory workflow.
They often ship with a closed-loop water setup built in: a tank, a filtration stage, and plumbing for greywater reuse. Composting or incinerating toilets can be installed as part of the initial fit-out instead of being an afterthought.
Look beyond the finish materials. Ask about thermal performance, air changes per hour, and whether the factory pre-commissions the electrical and plumbing. A builder who shares test results is usually more reliable than one who only talks about style.
Conclusion
Traditional construction on remote land tends to leave a trail of offcuts and weather-damaged materials. Prefabricated cabin factories have flipped that model by building modular cores in controlled indoor environments, where every timber panel is cut to exact dimensions before it reaches the site. This approach virtually eliminates on-site cutting waste, so there are no piles of scrap lumber scattered across fragile soil. The use of cross-laminated timber adds another layer of reliability—because the panels are engineered and milled under strict factory conditions, they hold up far better in harsh climates than stick-built frames assembled in wind or rain. Tight tolerances mean walls fit together without shims or guesswork, and the envelope stays sealed against cold drafts and driving moisture. The result is a cabin that arrives as a set of precision components rather than a stack of raw materials awaiting adaptation. That level of control is nearly impossible to replicate when building piece by piece in an isolated location.
Beyond the shell, these factories pre-install the systems that make off-grid living actually work before the cabin ever leaves the production floor. Solar panels, battery storage, and all associated wiring are routed, tested, and labeled indoors, so there is no need to pull cables through finished walls later. Plumbing follows the same logic—rainwater harvesting tanks, filters, and supply lines are pre-plumbed and pressure-checked ahead of delivery. Because the layout is customized to the specific terrain and the owner's needs, the design team can adjust window placement, roof pitch, and room arrangement without sending surveyors and engineers out to the site repeatedly. Once the pieces arrive, assembly typically takes a few days rather than months. A small crew can bolt the modules together, connect the pre-fitted utilities, and have a fully independent home ready to occupy. For anyone building beyond the reach of power lines and municipal water, that speed and certainty are not minor conveniences—they are the difference between a long, expensive construction ordeal and a practical path to living off the grid.
Contact Us
Contact Person: Tonglun Chen
Email: [email protected]
Tel/WhatsApp: 8618906642555
Website: https://www.cncsele.com